/* Tracker -------------------------------------------------- */
Showing posts with label Acoustic Absorption. Show all posts

6.9 Open Plan in Atriums and Circulation Spaces

Open plan spaces are often situated in atriums and circulation spaces. These spaces can provide functional, open plan areas but often suffer from two drawbacks. The first is disturbance from pupils moving through the circulation space. This can be improved through careful consideration of layout and the use of visual screens in and around the open plan area.

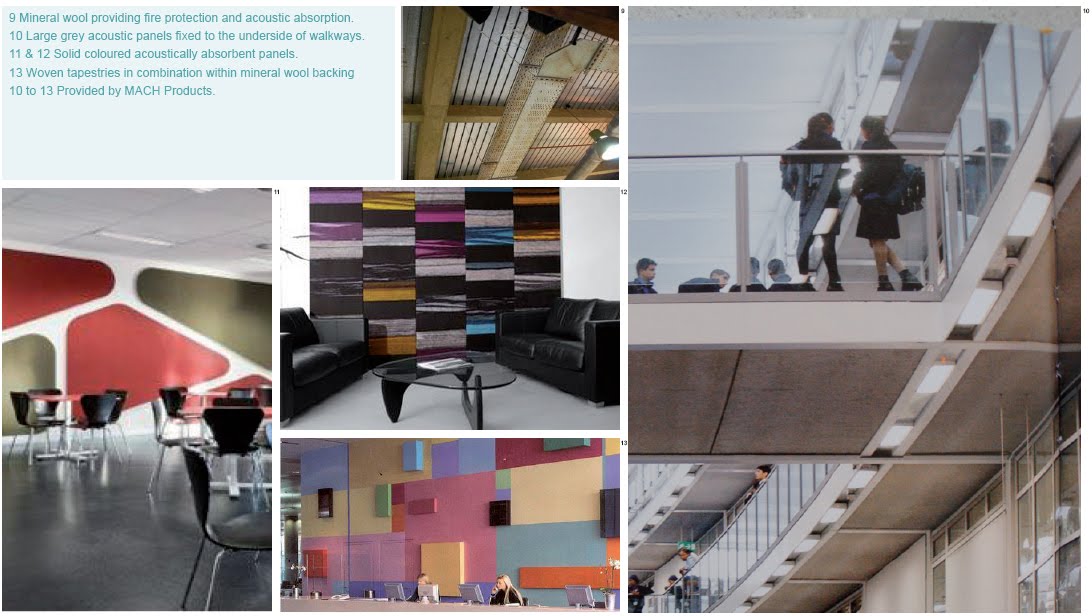
The second difficulty is in achieving the required level of soft treatment within these spaces. As per the Room Acoustics and Reverberation section, it is important to understand that these treatments can take many forms. The four illustrations provide a range of design options.

3 - The ceiling within the circulation zone has been acoustically treated. Perforated plasterboard is often used in these instances. This finish is unfortunately not particularly effective. Perforated wood/metal, wooden slats, ceiling tiles and other high performance finishes are preferable. It is also recommended that more surfaces, in addition to the ceiling be treated.

4 - Acoustic banners, wooden fins, cladding around beams, the backs of cupboards exposed to atriums and other elements, are all effective methods of adding acoustic treatment to spaces in atriums.

5 - Acoustic artwork can be added to balustrades and walls within an atrium.

6 - An effective alternative to these forms of treatment is to suspend acoustic absorption within atriums.

Please see www.machproducts.co.uk for further details

5.3 Estimating Levels of Room Acoustic Treatments

The key to understanding the required level of room acoustic treatments is to study the relevant equation in section 5.1. To implement this equation, MACH Acoustics provide an excel spreadsheet 1 which can be acquired by email from ze@machacoustics.com. This spreadsheet can be used to find the exact required levels of room acoustic treatments. Estimating levels of room acoustics treatments such to approximate the required level of soft treatment, four factors need to be considered:

1 Required reverberation time
2 The average ceiling height
3 The floor finish
4 Added acoustic treatment (acoustic ceiling tiles, acoustic ceiling panels, acoustic wall panels...)

The tables below to 5 present the amount of total absorption required, as a percentage of the floor area, to control the reverberation time based on the four factors above. The three different tables are provided for hard floor finishes, industrial carpet and an industrial carpet placed on an industrial underlay.


Example 1 - Carpeted Office, Ceiling Height of 2.8m and Required RT of 1 Second
From 4 the required levels of surface treatment are found by multiplying the floor area with the required percentage, for example

         28% * 60m2 = 0.28 * 60 = 16.8m
         16.8m2 of 100% acoustic absorption is therefore required within this 60m2 space.

Correction for Material Selection
The acoustic absorption of finishes is between 0 and 100% absorption, therefore a scaling factor is also needed for a given finish. As noted, materials are often rated between A and E, the scaled factors for these materials is therefore given below.

A = 1.25 * surface area of finish - see section 5.4
B = 1.42 * surface area of finish - see section 5.5
C = 2.00 * surface area of finish - see section 5.6

Example 1 - Continued
Perforated plasterboard with a Class C rating is proposed for the soffit finish. As such 33.6m2 of perforated plasterboard is required to achieve a reverberation time of 1 second.

More than One Finish
If more than one finish type is being proposed please see BB93, example Option C.

Example 2 BB93 Primary School Classroom
60m2 Classroom with a fl oor to ceiling height of 3.2m.

BB93’s reverberation time target is 0.6s

The floor is carpeted; hence 69% of the floor area is required to be treated.

        0.69 * 60 = 41.4m of Treatment is required

Option A - Class A ceiling tiles are proposed to be used, therefore 51.75m2 of treatment is needed. This figure is less that the floor area; hence a plasterboard border could be used.

Option B - Class B suspended rafts are proposed, the required area of the rafts is therefore 58.8m2.

Option C - Class B suspend rafts, in combination with 10m2 of Class A wall panels (10/1.25=8, 41.4-8=33, 33*1.42=46.9), therefore 46.9 m2 of suspend rafts are required.

Option D – The classroom ceiling height is dropped to 2.4m, Class B suspended rafts are proposed, the required area of the rafts is therefore 40m2.

5.4 Class A Absorbent Finishes

5.5 Class B Absorbent Finishes

5.6 Class C Absorbent Finishes

5.7 Sustainable Acoustic Absorption

Acoustic absorption is often based around mineral wool, a product containing huge level of embodied energy along with the negative impact of rock extraction. Alternatively absorption can be provided from sheep’s wool 1, recycled plastic bottles 2, recycled cloth 3, mashed up newspapers 4, wood scraps 5, recycled car dashboards 6, recycled cloth/foam and so on.

Architecturally, sheep’s wool and other green acoustic absorbers need to be fi nished for aesthetic reasons and to enhance robustness. This architectural finish is simply required to be acoustically transparent; such as perforated wood/metal, tissues, cloth, felts and other finishes.

MACH Acoustics has proposed to use a waste product from Tandem Chairs for one of our green projects 8. These chairs are formed from routed plywood sheets such to make the elements making up the Tandem Chair. The waste product is a plywood sheet containing large holes 9. These holes could be slightly reshaped and covered with black tissue.

Illustration 7 shows the use of Bamboo for providing an architectural acoustically transparent finish

5.8 Thermal Insulation and Acoustic Absorption Combined

Thermofleece, Warmcell, Pavatex, Rockwool and other fibrous type materials all provide good levels of thermal insulation, as well as high levels of acoustic absorption. These products are therefore used to enhance the U-values of a building envelope. Fibrous materials can also be used to add acoustic absorption to a room. The acoustic absorption is achieved by installing the thermal, fibrous insulation into the building envelope and
then lining a roof/facade with an acoustically transparent finish for example a perforated or slatted finish. Note that the use of vapour barriers between the lining and the thermal insulation is seen as acceptable, but this is dependent upon the thickness of the vapour barrier.

Put simply, providing the sound within a room can reach the
fibrous, thermal insulation within the roof make-up, the thermal insulation will also provide good levels of acoustic absorption.

Case Study – Eden’s Education Buildings
The roof to Eden’s Educational Building is formed from a timber structure, see illustrations 10 and 11. The warm cell was used to provide the thermal insulation. To achieve the acoustic requirements of the exhibition space the plywood sheet used for lateral bracing was perforated to 20% open area. This principle has been used across a range of schools, higher education buildings and other MACH projects.

To visit the MACH Blog
Click here